Best Sectional Sofas for Open-Concept Halifax Homes
Open-concept homes need furniture that does more work than in a room with four defined walls. A sectional is often the single most effective piece for making an open floor plan feel organized instead of scattered.
Why Open-Concept Layouts Need Different Furniture Planning
Without walls to define where the living room ends and the dining or kitchen area begins, furniture has to create those boundaries instead. A sectional's footprint and orientation become the main tool for marking out a distinct living room zone within a larger open space.
Using a Sectional to Define the Living Room Zone
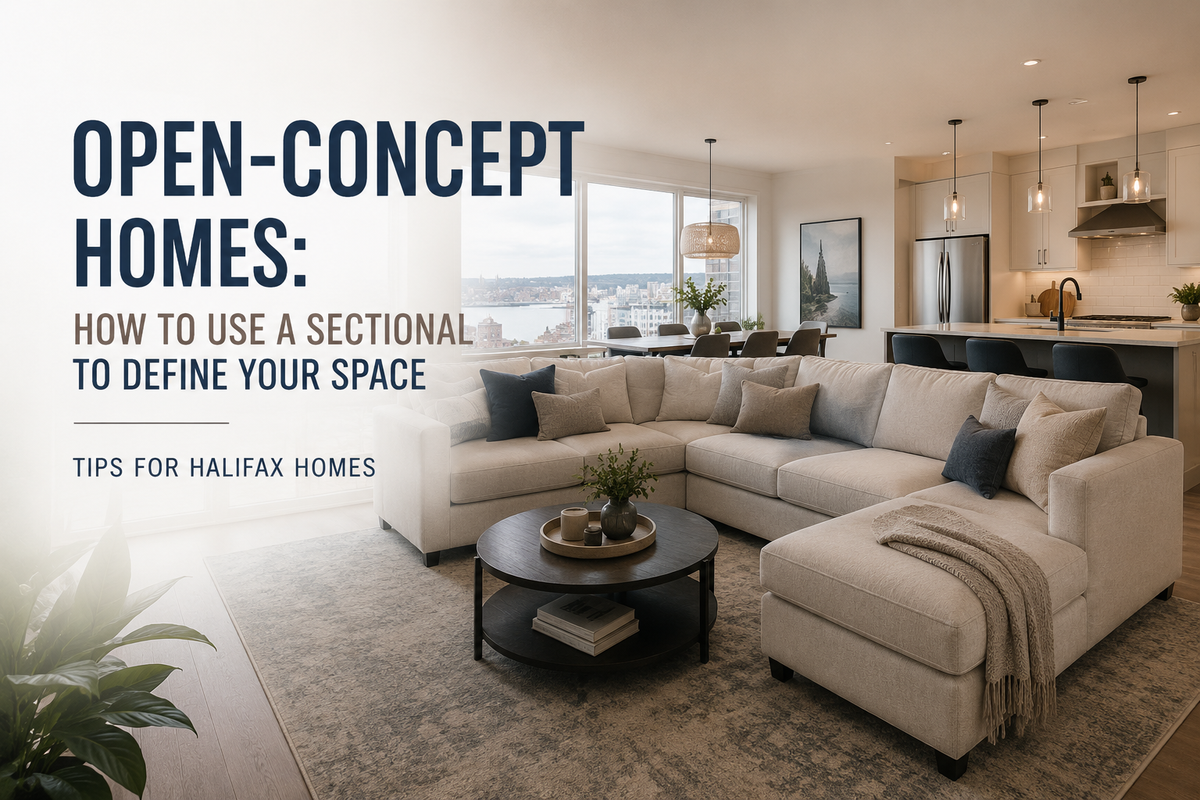
Position the sectional so its back faces the kitchen or dining area rather than floating in the middle of the room without a clear front and back. This creates a natural divide between zones while keeping the overall space feeling open rather than boxed in.
Fabric and Size Choices for Open Floor Plans
In an open-concept home, the sectional is often visible from the kitchen and entryway at the same time, so neutral, durable fabrics tend to age better across multiple sightlines than bold patterns. Size the sectional to the living room zone specifically, not the total square footage of the open space, to avoid overwhelming the room.
Common Mistakes in Open-Concept Furniture Placement
The most common mistake is choosing a sectional based on the full open-concept square footage rather than the specific area intended for seating, which usually results in a piece that's too large. Another frequent issue is placing the sectional without considering sightlines from the kitchen, leaving the back of the sofa as the main view from where people cook and gather.
Furniture Spot's Recommendations for Open-Concept Homes
For most open-concept Halifax homes, a mid-size L-shape sectional in a neutral performance fabric strikes the right balance between defining the space and keeping it feeling open. Browse our sectionals and living room collection to find the right fit for your layout.